
The Homesite and Utilities
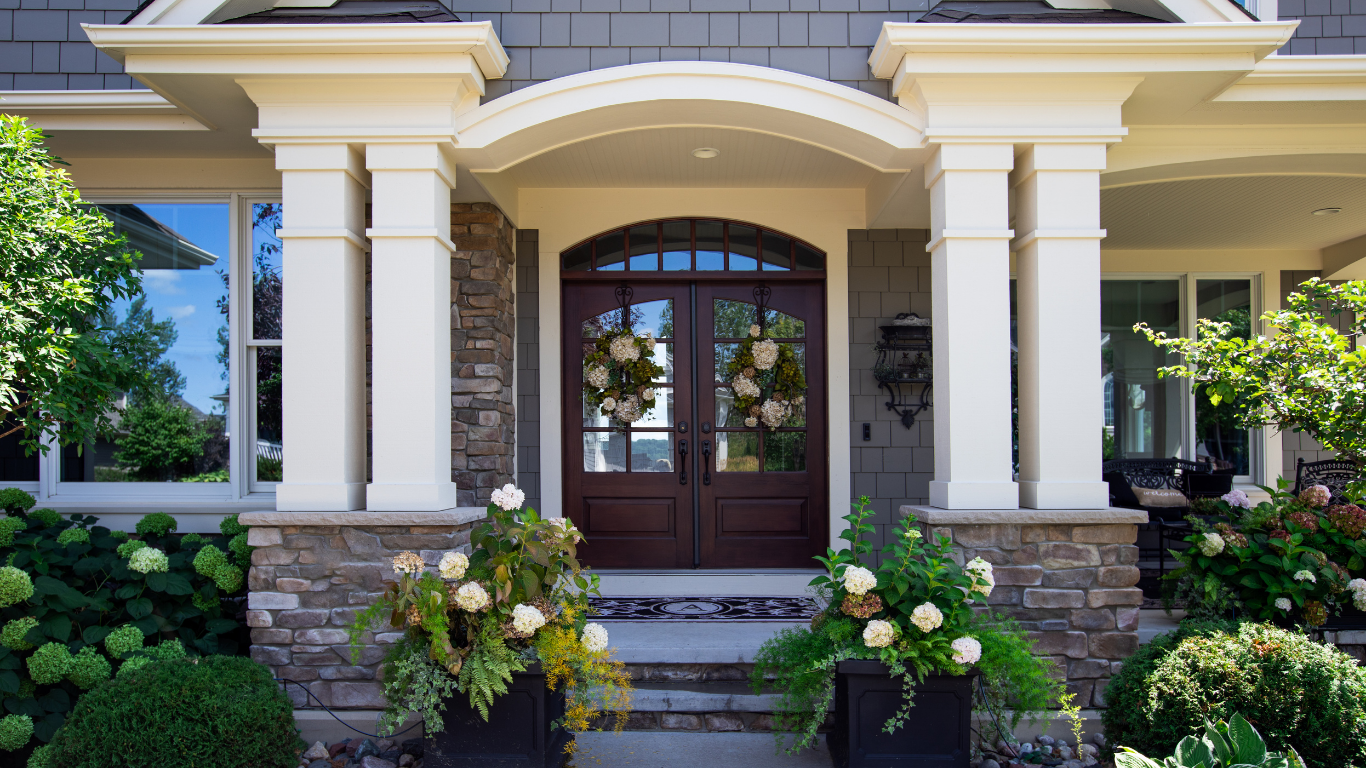
The property itself is one of the first things that influences pricing. Whether land is already owned or still being selected, site conditions play a real role in the final number. A few of the key questions that help determine site costs include how many trees need to be removed, what the soil conditions look like, how much dirt needs to be brought in or taken away, how far the home will sit from the road, and what utilities are available including water and sewer or well and septic, and natural gas or propane. Each of those answers carries a price, and together they shape the foundation of the overall build cost.
The Size of the Home
Here’s something that surprises a lot of buyers: larger homes generally cost less per square foot than smaller ones. The reason is that the major components of a home are spread across the total square footage. A basement that costs $40,000 to build adds $20 per square foot to a 2,000 square foot ranch. That same $40,000 basement on a 4,000 square foot two-story home adds only $10 per square foot. Building up is less expensive than building out, which is one reason two-story homes tend to come in at a lower cost per square foot than ranch designs.
An unfinished basement is also worth highlighting here. It’s one of the most affordable spaces to finish in an entire home because the major structural elements are already in place from the original build. Whether it’s finished during construction or several years down the road, it adds meaningful square footage and value at a relatively low cost per foot. In Michigan, a finished basement is a genuine selling point that adds real value to a home.
The Architectural Style
Home style is sometimes a matter of personal taste and sometimes shaped by the location and its requirements. Simple, clean designs like a Colonial are the most cost effective to build. Once a design introduces multiple corners, steep roof pitches, arches, angles, or a combination of exterior finishes, the complexity and the cost naturally increase. That’s not a reason to shy away from those styles at all. It’s simply helpful to keep in mind when reviewing estimates.
The Features and Materials
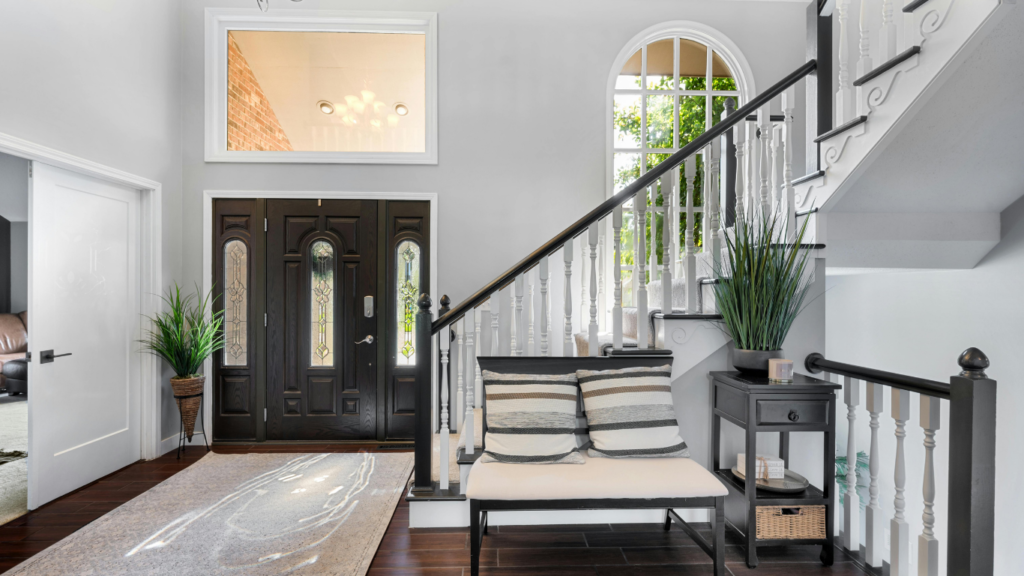
This is where things get really exciting. A home is made up of hundreds of components and nearly every one of them comes in multiple price points. Cabinets, countertops, flooring, plumbing fixtures, lighting, windows, appliances, shingles and doors are just a few examples, and every manufacturer offers different product lines at different price levels.
A helpful way to think about it is to picture three versions of a full-size SUV from the same manufacturer: a Chevy Tahoe, a GMC Yukon, and a Cadillac Escalade. Same size, same structure, same company. The difference between them comes down entirely to the features and materials. The Tahoe is the solid, dependable base model. The Yukon steps up with upgraded features and mid-grade finishes. The Escalade brings premium everything. Home building works very much the same way, with the added flexibility of mixing and matching across categories rather than being locked into a single trim level.
Most buyers are working within a budget and that is completely normal. A good general approach is to invest in higher quality materials on the items that are difficult to change later, such as cabinetry, hardwood or hard surface flooring, and windows. For items that are easier and less costly to swap out down the road, like light fixtures and plumbing hardware, starting with a more modest selection and upgrading later is a smart and practical way to stretch the budget.
The size, style, features, materials, and homesite all come together to shape what a new home actually costs to build. Understanding those factors makes the “it depends” answer feel a lot more meaningful and a whole lot less frustrating. The team at Watts Homes & Construction genuinely loves helping buyers work through the details and build a plan that fits every lifestyle and budget.
Ready to start planning your new home? Schedule a consultation with us today.